
Residential PV design
From $35Roof modelling, module placement and layouts in Aurora Solar, based on the site details and design criteria you provide.
Aurora Solar designs, shade and proposal reports, and AutoCAD permit packages from a designer with 6+ years in residential and commercial PV.
Project-based or recurring design assistance to help your team manage workload and keep projects moving.
Roof modelling, module placement and layouts in Aurora Solar, based on the site details and design criteria you provide.
Site models with LiDAR-based shading analysis, system layouts, and shade and proposal reports for your sales team. View sample report ↗
Proposal design for installer workflows, with experience in Sighten and Enerflo-based processes.
AutoCAD plan sets including single-line diagrams, prepared to your jurisdiction's requirements and reviewed by your licensed professionals.
Flat-roof commercial array layouts and drafting support, quoted per project by size and complexity.
See the level of accuracy and technical detail we deliver. Below is a real residential solar design report prepared in Aurora Solar with 3D LiDAR shading analysis.
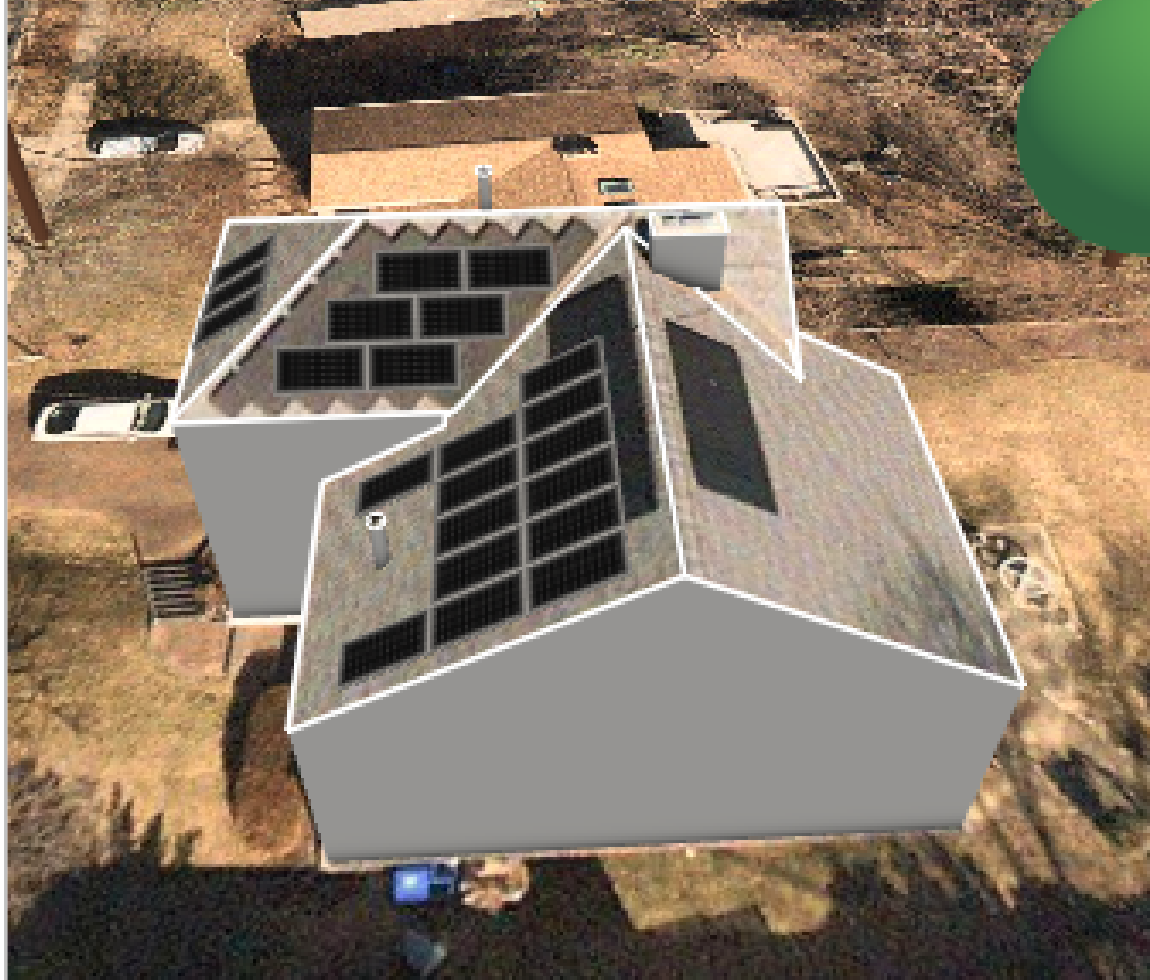 3D Roof Modelling
Precise structure modeling, ridge lines, valleys, dormers, and 22 high-efficiency PV modules placed across 3 optimized roof planes.
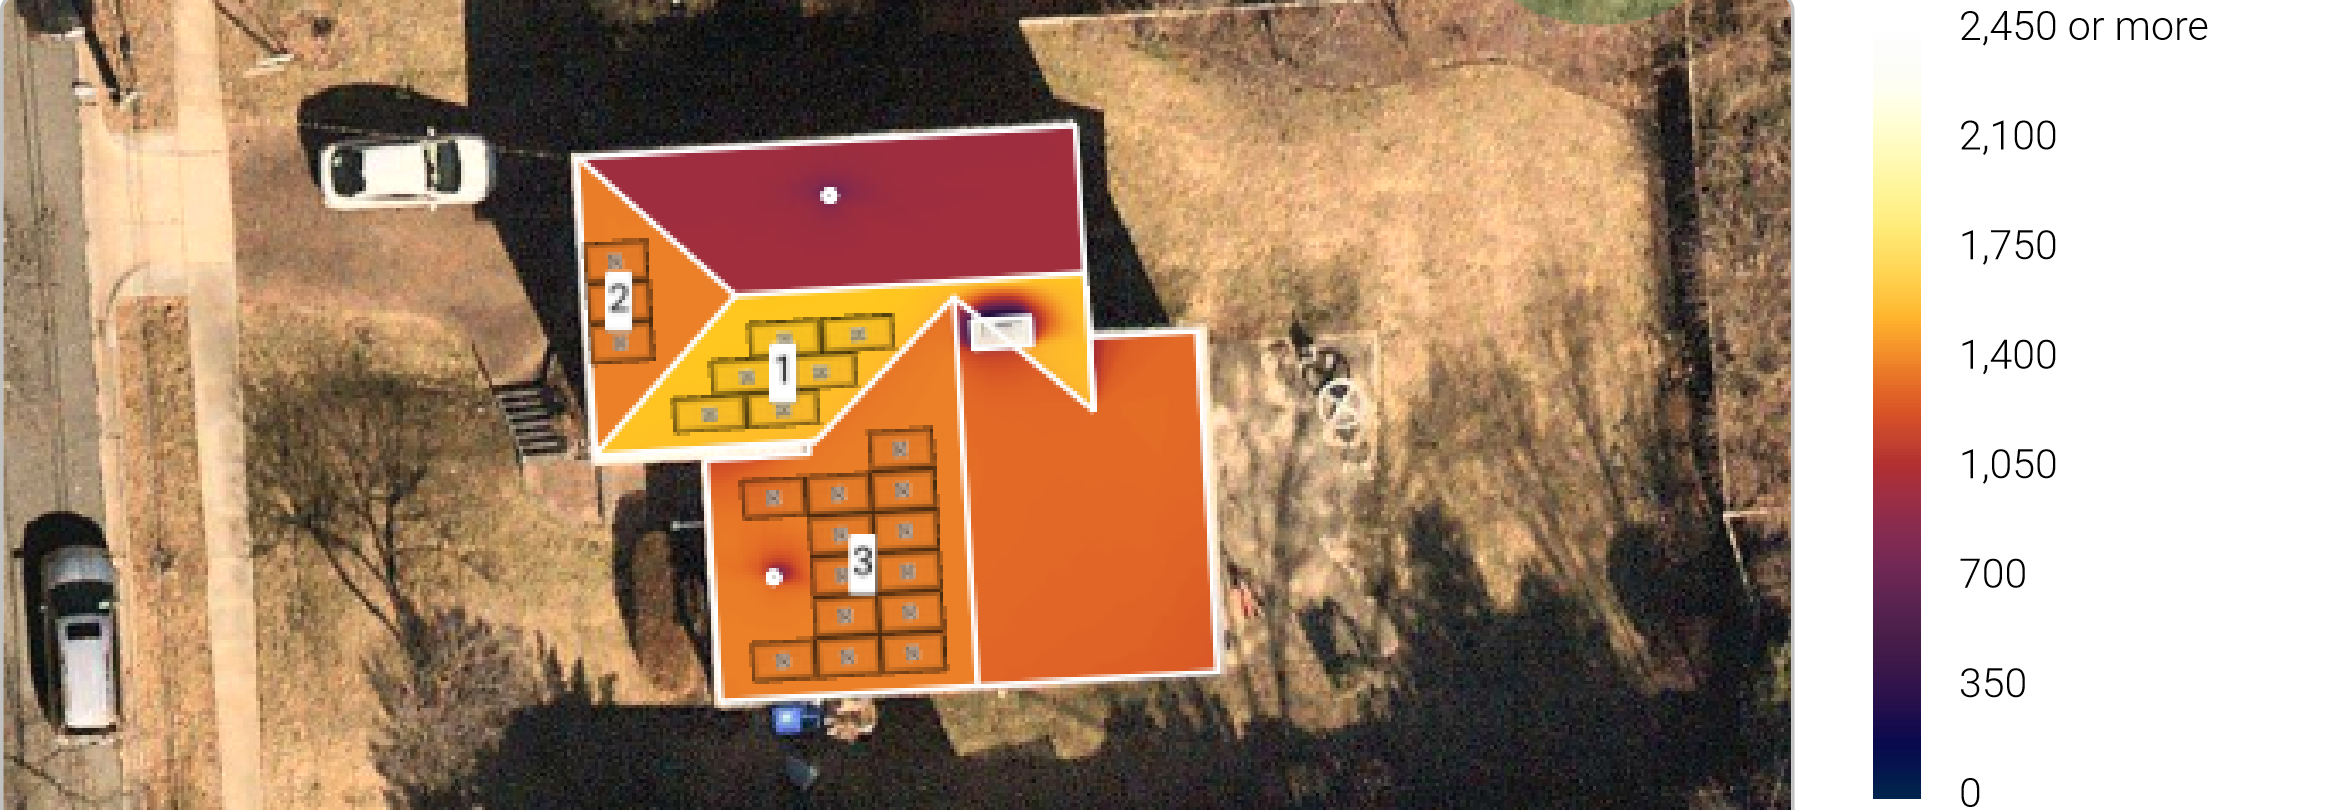 Irradiance Heatmap
Annual solar irradiance mapping (kWh/m²/year) to identify optimal module placement and quantify localized shading losses.
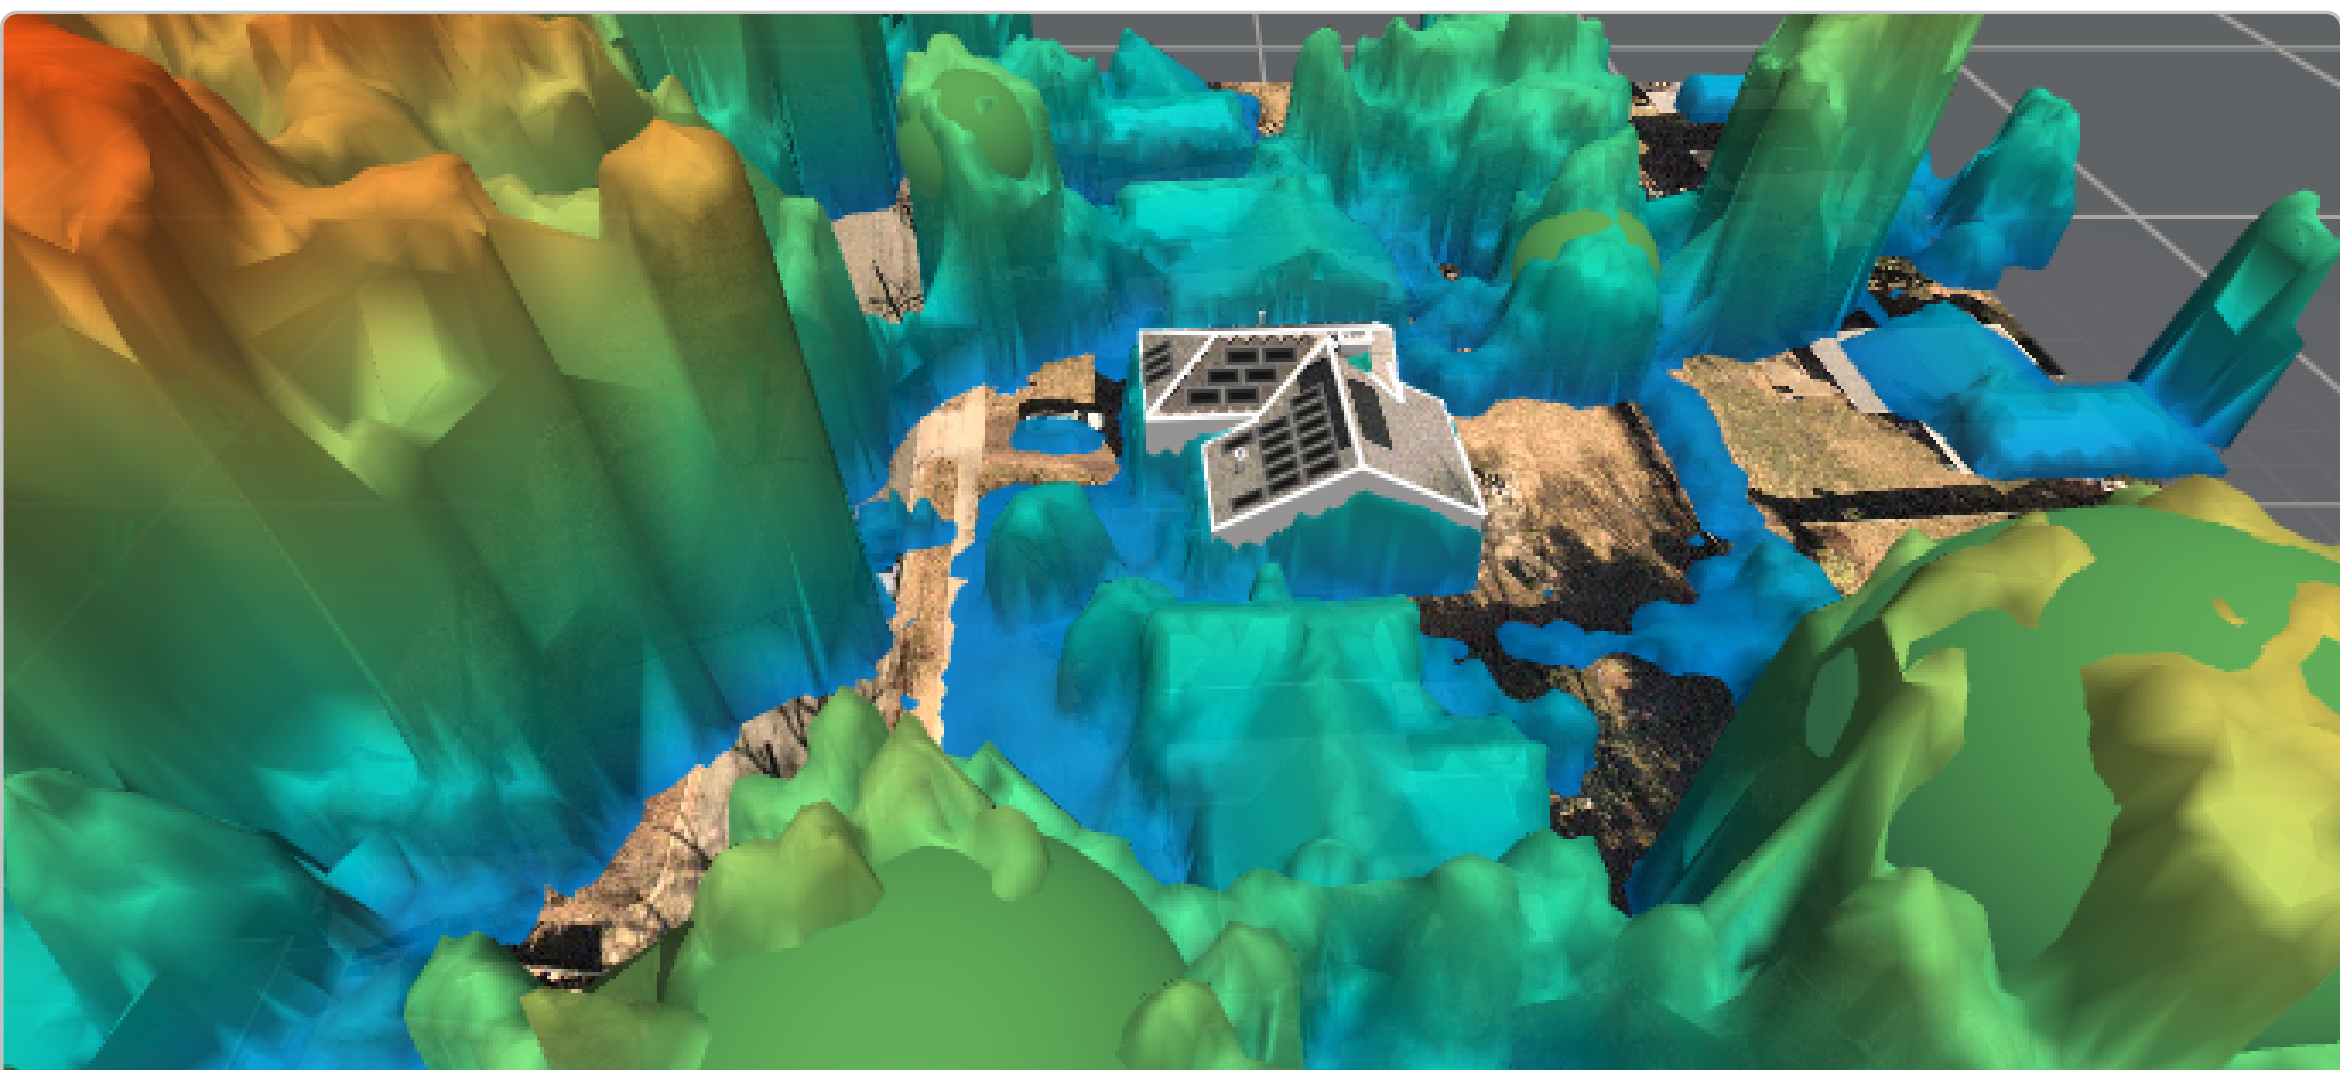 LiDAR Analysis
Detailed point-cloud terrain and surrounding tree canopy simulation, accounting for year-round sun paths and horizon obstructions.
Inspect the full original PDF deliverable including array tilt, azimuth angles, TOF, and monthly solar access breakdown.
Clear per-project prices for residential work. Commercial and high-volume work is quoted individually.
$45 per project
Turnaround: 24 hours
Request a quote$145 per project
Turnaround: 24–48 hours
Request a quote$240 per project
Turnaround: 48–72 hours
Request a quoteFrom $350 / project
Turnaround: 3–5 business days
Get a quotePrices are in USD. Each project includes 2 rounds of revisions. Work outside the agreed scope is quoted separately. Drawings are not stamped or certified; see About.
Files in the formats and naming structure you ask for, so they drop straight into your workflow.
We focus on clear communication, organised deliverables and design support aligned with your project workflow.
A simple, transparent process keeps expectations clear at every stage.
SunGrid Design Solutions is an India-based solar PV design studio serving solar installers and engineering teams in the United States. Working in India means an overnight turnaround on your hours.
SunGrid is led by Seema Chhabra, a solar PV designer with 6+ years of experience in Aurora Solar and AutoCAD. Her work covers site modelling and shading analysis, residential and commercial layouts, proposal reports, and permit, construction and as-built packages. She has done proposal design for Sunnova and Sighten workflows and has worked with US solar companies.
Every project starts with an agreed scope, inputs, deliverables and turnaround. We handle your files confidentially and are happy to sign an NDA.
Drafting services do not include engineering certification, permit approval, code-compliance sign-off or professional stamps. Where required, these must be provided or approved by appropriately qualified and licensed professionals.
Typically the site address or project files, equipment preferences, design criteria and the deliverables you need. We confirm scope and inputs with you before work begins.
Yes. You can view our sample 3-page Aurora Shade & Irradiance Report directly on the site, or explore the sample work section for a breakdown of our 3D modelling and LiDAR shading analysis.
Standard residential design and proposals are delivered in 24 hours. Full permit plan sets take 24–48 hours. Turnaround is confirmed with you before work begins.
No. We provide drafting and design support. Engineering certification and professional stamps must come from appropriately qualified and licensed professionals.
Standard residential projects have fixed per-project prices, listed in the pricing section. Commercial and recurring work is quoted according to size and volume. Send us the details and we will confirm the price before work begins.
Yes. We handle project files confidentially and are happy to discuss an NDA if you need one.
Tell us about your project or recurring design requirements.
Share a few details and we will reply about scope, deliverables and a suitable working arrangement.
Email
project [at] sungriddesign.com
Solar PV design & permit plan sets
India · Serving US solar businesses